
Why the structure matters
Most commercial roofs were designed with a margin for the loads expected at the time they were built: the covering, services hung from the frame, maintenance foot traffic, snow and wind. Adding a solar array uses up part of that margin. On many modern buildings there is enough spare capacity; on some older or lightweight structures there is not.
The structural survey answers two questions. Can the roof carry the extra permanent weight of the array? And can the fixings, purlins and frame resist the wind forces that try to lift panels off the roof? It is separate from the roof survey, which looks at the covering and its condition, though the two are usually done together.
The loads an engineer considers
| Load | What it is | Why solar affects it |
|---|---|---|
| Dead load | The permanent weight of the roof and anything fixed to it | Panels, rails, clamps and any ballast add permanent weight |
| Imposed load | Temporary loads such as maintenance access | Installation and maintenance work concentrate people and equipment |
| Wind load | Pressure and suction from wind | Panels can increase uplift and create new load paths through the fixings |
| Snow load | The weight of lying snow | Panels can change how snow lies and slides, and drift can build up behind rows and parapets |
In the UK, wind and snow loads are assessed using the Eurocodes (BS EN 1991-1-4 for wind and BS EN 1991-1-3 for snow) with their UK National Annexes. The answers depend on location, altitude, terrain, building height and roof shape, so the same array can be fine on one site and marginal on another.
Dead loads
As a typical figure, framed panels with rail mounting add roughly 10 to 15 kg per square metre to a pitched or profiled roof. Ballasted systems on flat roofs can add considerably more, because the ballast is what holds the array down. A structural engineer confirms the real figure for the specific system and roof.
Wind uplift
Wind is often the governing case for solar, not weight. Suction on the roof, especially at corners and edges, tries to pull panels and sheets upwards. The engineer checks that the clamps, the roof sheet fixings and the purlins can resist this, and may specify edge and corner zones where panels are kept back or fixings are increased.
Snow and drift
Snow loads are higher in Scotland, northern England and on high ground. Rows of panels and parapets can cause snow to drift and accumulate unevenly. The engineer checks whether those local loads stay within what the structure can carry.
Purlins, rafters and the frame
Most panels are fixed to the roof covering or its supports, so the members directly under them matter most.
- Steel portal frame buildings typically have cold-rolled steel purlins spanning between the frames. Purlins are often designed efficiently, with little spare capacity, so the engineer checks their size, spacing and span against the added load.
- Timber roofs with rafters or trusses need checking for size, spacing, condition and any past rot, insect damage or alterations.
- Concrete decks on flat roofs are usually robust but still need checking where ballast is concentrated.
- Agricultural buildings vary widely in construction and condition, and many were not designed for additional loads.
Previous alterations matter. Plant hung from the purlins, removed bracing, added mezzanines or corrosion can all reduce capacity.
Ballasted systems on flat roofs
Ballasted mounting avoids penetrating a flat roof membrane by using weight to hold the array in place. The trade-off is load. The ballast quantity is calculated by the mounting manufacturer for the specific wind zone, roof height and layout, and corners and edges often need more. The engineer checks that the roof deck and structure can carry the total weight, including where ballast is concentrated, and that the membrane and insulation can take the point loads. Low-pitch east-west systems usually need less ballast than south-facing tilted rows because they catch less wind. See solar on flat roofs for more.
When an engineer's report is needed
Not every project needs a full structural engineer's report, but many commercial ones do. MCS installation standards require the installer to assess the structural suitability of the roof. As a general guide, a report from a qualified structural engineer is likely to be needed when:
- The system is large or covers most of the roof area.
- A ballasted system is proposed on a flat roof.
- The building is old, lightweight, agricultural or of unknown construction.
- There are no original drawings or calculations available.
- The site is in a high wind or high snow area, or the building is tall or exposed.
- The landlord, insurer, funder or building control body asks for one.
- The surveyor sees signs of deflection, corrosion, damage or past alterations.
If original structural drawings or calculations exist, find them. They can make the engineer's job quicker and the conclusions firmer.
What a structural survey costs
The cost depends on the building, not on a standard fee. A modern portal frame warehouse with drawings available is quicker to assess than a 1960s factory with multiple extensions and no records. Factors include the size and complexity of the roof, whether a site visit is needed, whether intrusive investigation is required, and whether the engineer needs to design strengthening. Ask for the scope and price in writing before work is commissioned.
If the roof is not strong enough
A negative result is useful information, not the end of the project. The options include:
- A lighter mounting system or a different layout
- Fewer panels, placed over the stronger parts of the structure
- Local strengthening of purlins or rafters, designed by the engineer
- Moving some or all of the array to a solar carport or a ground-mounted system
Each option changes the cost and the payback, so the feasibility model should be updated. Our solar payback page explains how.
How the free survey covers structure
We arrange a free survey with one MCS certified installer matched to your site. The installer's surveyor records the roof construction, member sizes where visible, condition and any warning signs, and advises whether a structural engineer's report is needed before a firm design. If one is needed, the installer should explain who will carry it out and what it will cost before anything is booked. Your details go to that one installer only, and there is no obligation to proceed. See how a survey works and what the survey includes.
Frequently asked questions
How much weight do solar panels add to a commercial roof?
As a typical figure, framed panels on rails add roughly 10 to 15 kg per square metre to a pitched or profiled roof. Ballasted systems on flat roofs can add considerably more, because the ballast holds the array down against wind. The exact figure depends on the panel, mounting system and wind zone, and a structural engineer confirms it for your building.
Is weight or wind the bigger problem for rooftop solar?
On many industrial roofs it is wind. Suction at roof edges and corners tries to lift panels and the sheets they are fixed to, so the fixings and purlins have to resist uplift as well as carry weight. On flat roofs with ballast, weight becomes the bigger concern. The engineer checks both and the worst case governs the design.
Do I need building regulations approval for solar panels?
Adding solar to an existing building can bring building regulations requirements into play, particularly for structure and fire safety, and the installer should confirm the route in your nation. Installers registered with a competent person scheme may be able to self-certify some work. A structural engineer's report is often what building control or the installer needs to show the structure is adequate.
Can an agricultural building take solar panels?
Often yes, but agricultural buildings vary more than most. Many have lightweight purlins, fibre cement roofs that may contain asbestos, and no surviving drawings. A structural check is usually advisable. Where the roof is unsuitable, a ground-mounted array on nearby land can be a practical alternative. See our page for farms for sector specific points.
What happens if the engineer says the roof cannot take the panels?
The engineer will normally explain why and what would make it work. Options include a lighter system, fewer panels over the stronger sections, local strengthening, or moving the array to a carport or the ground. Each changes the cost and payback, so the proposal should be re-run with the revised design before you decide.
Related pages
- Roof surveyHow a solar roof survey assesses covering type, condition and remaining life, fragility and safe access, shading, orientation, drainage and existing warranties.
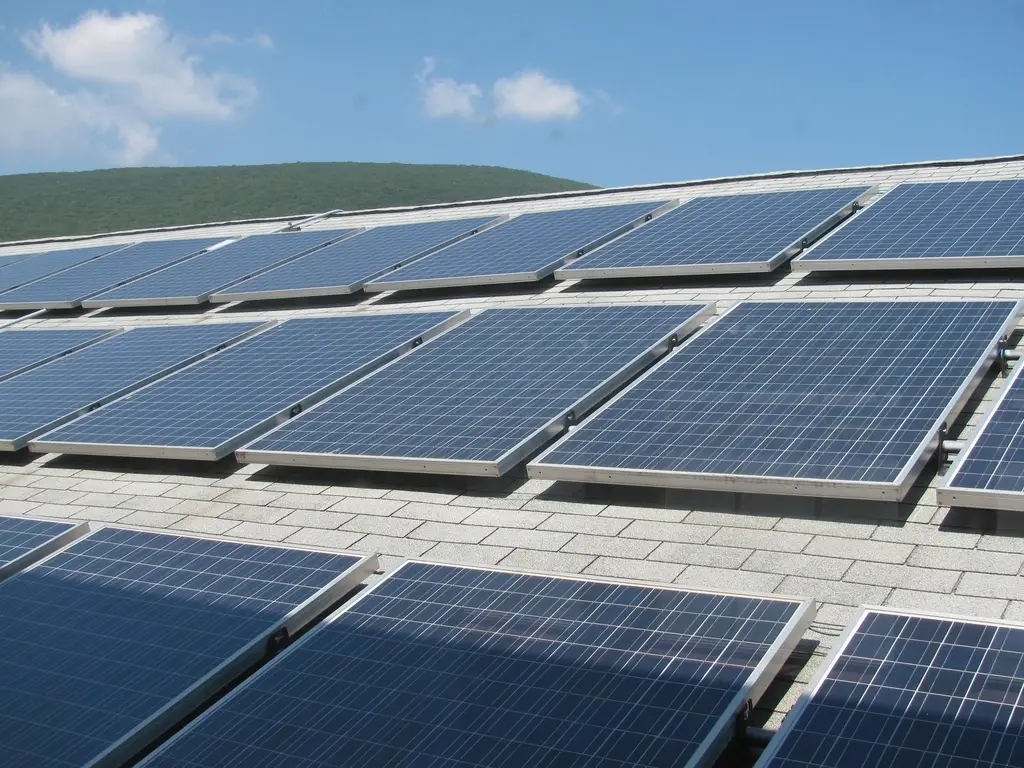 Flat roofsHow membrane type, ballasted or fixed mounting, east-west layouts, parapets, drainage and roof loading decide whether a flat roof suits solar.
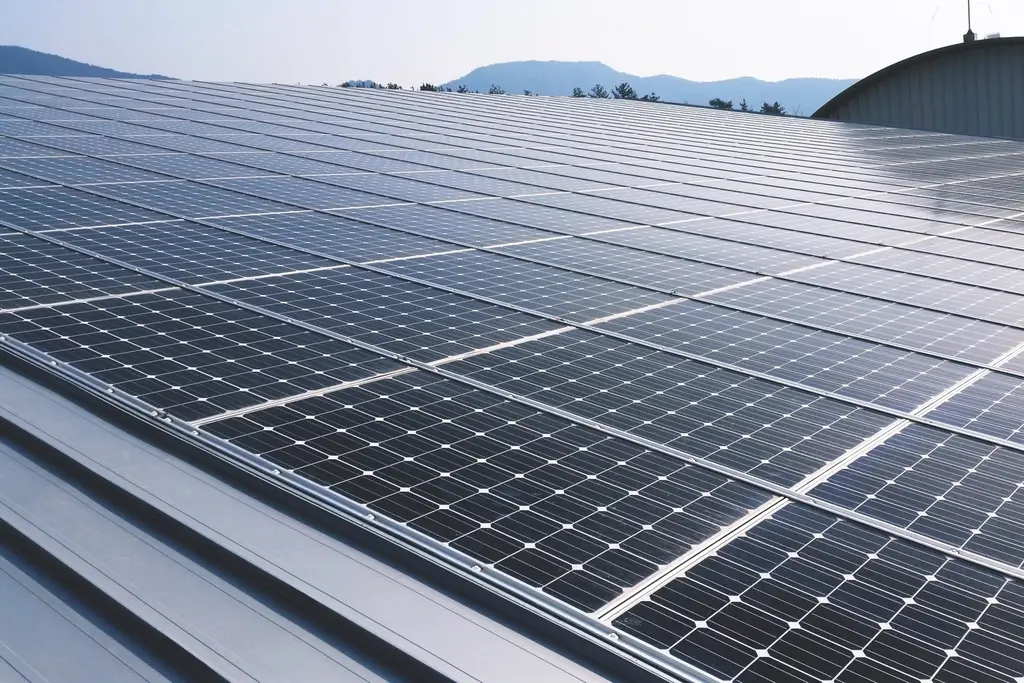 Metal roofsTrapezoidal, standing seam and composite panel roofs: how mounting, rooflights, fixings and sheet age affect a solar installation.
- FarmsDairy, poultry and grain enterprises can make good use of solar on sheds or land. A farm survey looks closely at seasonal demand, building condition and rural grid capacity.
- WarehousesLarge unshaded roofs and daytime shift work make many warehouses a strong fit for rooftop solar, provided the roof structure, rooflights and lease terms stack up.
- What the survey includesThe full list of what is checked: energy use, roof, structure, grid, costs and finance.