
Why flat roofs need a different approach
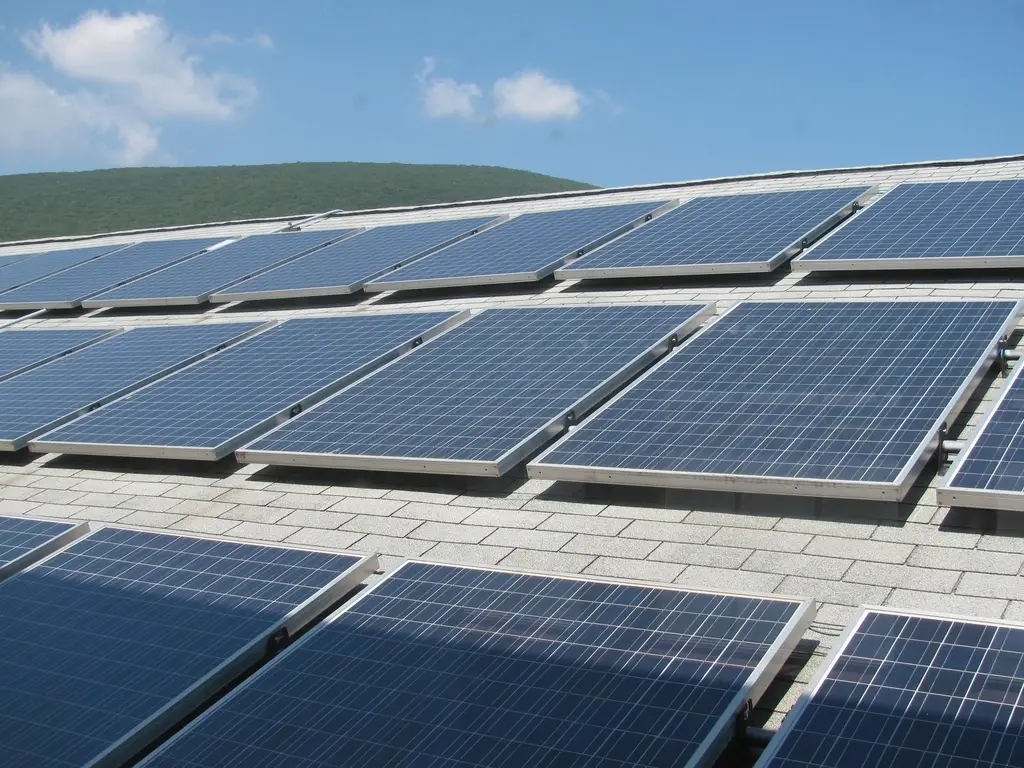
A flat roof gives an installer freedom over orientation and tilt, because the panels sit on frames rather than following a roof slope. The trade off is that the frames have to be held down against wind uplift, either by weight, by fixings through the waterproofing, or by a combination of the two. Each option puts a different demand on the roof structure and on the membrane that keeps the building dry.
That is why a flat roof survey spends as much time on the covering and the deck as it does on sunlight. The roof survey records what the roof is made of and what condition it is in, and the structural survey confirms how much extra load it can safely take.
Membrane types and what they mean for solar
Most commercial flat roofs in the UK use one of a handful of coverings. The surveyor identifies which one you have, because it affects the mounting choice, the protection needed under any ballast trays, and who has to approve the work.
| Covering | What the survey looks for |
|---|---|
| Single ply (PVC, TPO, EPDM) | Age, seam condition, whether the membrane is mechanically fastened or bonded, and the manufacturer's rules for mounting on it |
| Built-up bituminous felt | Blistering, cracking, solar reflective finish, number of layers, signs of previous patching |
| Liquid applied coatings | Thickness, adhesion to the substrate and whether the coating was applied over an older failing roof |
| Mastic asphalt | Cracking, softening in hot weather, and whether it can take point loads from frames |
Where the covering is near the end of its life, it is usually cheaper to replace it before the array goes on than to lift the array off in a few years. The survey will flag this rather than leave you to find out later.
Ballasted or mechanically fixed
There are three broad ways to hold a flat roof array down.
- Ballasted systems use concrete blocks or trays to resist wind. They avoid penetrating the membrane, but they add considerable weight, often well beyond the 10 to 15 kg per square metre typical of rail mounting on a pitched or profiled roof. Lightweight decks such as timber or thin metal may not take it.
- Mechanically fixed systems anchor the frames to the structure through the roof covering, using sealed posts or flashed penetrations. They are much lighter, but every penetration is a potential leak path and has to be detailed to suit the membrane.
- Hybrid systems combine reduced ballast with a small number of fixings, usually around the perimeter and corners where wind loads are highest.
Wind loading is not uniform. Edges and corners see higher uplift than the middle of the roof, so a designer may need more ballast or fixings in those zones, or may keep panels out of them entirely. The final ballast plan comes from a wind load calculation for your building's height, exposure and location, not from a standard layout.
East-west or south-facing layouts
On a flat roof the designer can tilt panels to face south, or lay them in low back to back rows facing east and west.
- South-facing rows produce more per panel but need gaps between rows to avoid shading, so fewer panels fit.
- East-west rows sit lower, catch less wind, need less ballast and fit more panels on the same roof. They produce less per kWp, but total generation from the roof is often higher, and output is spread more evenly across the morning and afternoon.
As a typical guide, a UK rooftop array produces roughly 800 to 1,050 kWh per kWp per year, with east-west low-pitch layouts at the lower end per kWp. Which layout suits you depends on your daytime demand pattern, which is why the survey looks at your half-hourly data through an energy data analysis before recommending one.
Waterproofing warranties
Many commercial flat roofs carry a manufacturer or installer guarantee. Unauthorised penetrations, ballast placed directly on the membrane, or foot traffic without protection can void it. Before design goes too far, the survey will ask whether you hold a roof guarantee and who issued it.
Note: If your roof is under guarantee, ask the roofing manufacturer or contractor for their requirements in writing before any mounting design is fixed. Some will approve specific mounting systems or require their own contractor to make penetrations.
Parapets, plant and access
Parapet walls protect people working at height, but they also cast shade in the morning and evening and create turbulent wind at the roof edge. The survey measures parapet height and maps shading from plant, lift overruns, rooflights and neighbouring buildings.
Under English permitted development rules for non-domestic buildings, equipment on a flat roof should not stand more than 1 metre above the highest part of the roof (ignoring chimneys) and should be at least 1 metre from the external edge. Our planning permission guide explains these conditions and where they differ in Scotland, Wales and Northern Ireland.
Access matters too. The surveyor notes how materials will get onto the roof, whether permanent edge protection exists, and where a safe route for future maintenance can run.
Drainage and ponding
Flat roofs are rarely truly flat. They are laid to falls that carry water to outlets, gutters or scuppers. Ballast trays and frames must not block those routes or create dams that hold water against the membrane. The survey records outlet positions, any signs of ponding, and whether siphonic drainage is fitted, so the layout can keep clear channels to every outlet.
Roof loading and the structure underneath
The deck might be concrete, profiled metal, timber or woodwool slabs on a steel frame. Each has a different capacity. A structural engineer checks the original design where drawings exist, inspects the condition of beams and deck, and calculates whether the combined weight of panels, frames, ballast and any snow or maintenance loads stays within safe limits. Where it does not, the options are a lighter mounting system, a smaller array, or strengthening, each of which affects cost.
What happens next
If your flat roof looks suitable from the information you give us, we arrange a free survey with one MCS certified installer matched to the site. You can request a free survey and there is no obligation to proceed.
Frequently asked questions
Will solar panels void my flat roof guarantee?
They can if the mounting system or method is not approved by the roof manufacturer or contractor. Ballast placed directly on some membranes, or penetrations made by someone other than an approved contractor, are common problems. Ask the guarantor for written requirements early, and make sure the installer designs to them. The survey will ask whether a guarantee exists so this is not missed.
Is a ballasted system always safer for the roof?
Not always. Ballast avoids penetrating the waterproofing, which is a real advantage, but it adds considerable weight. Lightweight decks such as timber, woodwool or thin metal may not take that load without strengthening. A mechanically fixed or hybrid system with well detailed penetrations can be the better option. The structural engineer and installer decide this together for your specific roof.
Do east-west panels produce less electricity?
Per kWp installed, yes, an east-west low-pitch layout usually produces less than a south-facing tilted array. But because rows can sit closer together, more panels fit on the same roof, so total generation from the roof is often higher. Output is also spread across the day, which can suit businesses that use power from early morning to late afternoon.
Should I replace my flat roof before installing solar?
If the covering has only a few years of life left, replacing it first is usually sensible, because removing and refitting an array later adds cost and downtime. A roof with good remaining life may only need local repairs. The roof survey records the covering's age and condition so you can make that decision with evidence rather than guesswork.
Can panels go right up to the parapet?
Usually not. Edge and corner zones see the highest wind uplift, parapets cast shade, and English permitted development rules for non-domestic flat roofs expect equipment to sit at least 1 metre from the roof edge. Installers also need a safe clear zone for maintenance access. The final setback comes from the wind design and planning position for your building.
Related pages
- Roof surveyHow a solar roof survey assesses covering type, condition and remaining life, fragility and safe access, shading, orientation, drainage and existing warranties.
- Structural surveyWhat a structural assessment for rooftop solar checks: dead loads, wind uplift and snow, purlins and rafters, ballast, and when an engineer's report is needed.
- Planning permissionPermitted development for commercial rooftop solar and car park canopies in England, prior approval, heritage limits, ground-mounted schemes and the other UK nations.
- OfficesWeekday daytime demand suits solar, but office roofs are small and busy. The survey looks at roof plant, carports, multi-tenant supplies and landlord consent.
- SchoolsSchools, academies and colleges have daytime demand but long summer closures. The survey models term-time use against holiday export and flags building and approval issues early.
 Metal roofsTrapezoidal, standing seam and composite panel roofs: how mounting, rooflights, fixings and sheet age affect a solar installation.