
Why businesses consider solar canopies
Car parks are often the largest open, unshaded area a business controls. Retail parks, healthcare sites, offices and leisure venues can have more parking than roof. A canopy puts that space to work without taking parking away, and the structure gives drivers shelter from sun and rain.
Canopies also suit buildings where the roof cannot take panels, for example because of fragile coverings, heritage constraints or a roof already full of plant.
Planning: permitted development in England
Since 21 December 2023, England has had a specific permitted development right for solar canopies in non-domestic, off-street car parks. In general terms, it applies to car parks lawfully used for off-street parking that are not for a house or block of flats, with conditions including:
- no part of the canopy may be more than 4 metres above ground level,
- no part may be within 10 metres of the curtilage of a house or block of flats,
- it does not apply within the curtilage of a listed building or on a scheduled monument,
- where the parking surface is permeable, run-off from the canopy must be directed to a permeable area within the car park,
- you must apply to the local planning authority before starting, so it can decide whether prior approval is needed for siting, design and appearance, including glare on neighbours and, in conservation areas and other protected land, the effect on the area,
- the canopy must be completed within three years of that determination, and removed when no longer needed.
Canopies taller than 4 metres, close to housing, or on sites outside these conditions need a full planning application. Scotland, Wales and Northern Ireland have their own rules. Our planning permission guide explains how to check your position.
Structural design
A canopy is a steel or timber structure in its own right, not a fixing onto an existing roof. A structural engineer designs it for:
- the weight of the panels and frame,
- wind loads, which are significant because canopies are open underneath and can be lifted by gusts,
- snow loads for the site's location and altitude,
- vehicle impact protection around columns,
- clearance for vans, high-sided vehicles, delivery lorries or fire appliances where they use the car park.
Common layouts include single-column cantilevered canopies, two-column portal frames and longer span designs that reduce the number of columns in parking bays. More columns usually means cheaper steel but more obstacles for drivers. Panel tilt is usually shallow, both to keep the structure low and to reduce wind loads, and the canopy can be oriented along the rows of bays rather than strictly south. The engineer also considers whether panels are mounted with gaps or as a watertight roof, which affects drainage and how dry the parking bays stay. Our structural survey page covers what the engineer needs from the site.
Foundations and ground conditions
Each column needs a foundation sized for the uplift and overturning forces from the canopy. Typical options are concrete pad foundations or piled foundations, depending on the ground. Before design, the installer may need:
- a utility survey to find buried cables, pipes and drains, which are common under car parks,
- ground investigation or trial holes,
- a plan to cut and reinstate the surface with minimal disruption.
Foundations are one of the main reasons canopies cost more than rooftop arrays, and their scope can change once the ground has been investigated.
Drainage
A canopy collects rain over a large area and concentrates it at the low edge or at gutters on each column. Without planning, that can overwhelm existing gullies or create ice patches in winter. Designs usually include gutters and downpipes discharging to the existing drainage or to permeable areas, and English permitted development conditions require run-off to go to a permeable area where the car park surface is permeable. Some sites add rainwater harvesting at the same time.
EV charging integration
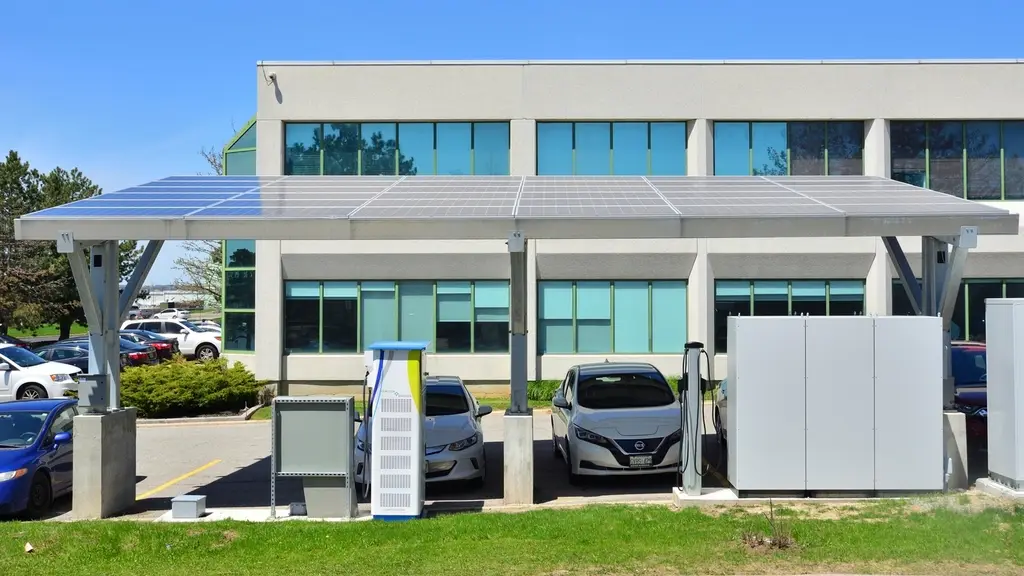
Many businesses add solar canopies alongside EV charging. Cabling can run through the canopy structure to chargers mounted on the columns, avoiding extra trenching across the car park. The combination works well where vehicles park during daylight hours, such as staff car parks or fleet depots. Adding battery storage can help match solar generation to charging demand outside the sunniest hours.
The grid connection needs to account for both generation and charging loads. Larger systems need G99 approval from the distribution network operator.
Lighting, security and construction
A canopy changes how a car park looks and works after dark. Existing lamp columns may end up beneath or beside the structure, so most designs add lighting to the underside of the canopy, often powered from the building supply. CCTV views may need adjusting, and some sites add cameras to the columns themselves.
Construction also needs planning. Groundworks, steel erection and panel installation take bays out of use in phases, and cranes or access platforms need space and safe exclusion zones. The survey considers:
- which areas can close and for how long,
- delivery routes for steel and panels,
- how pedestrians, vehicles and emergency access are kept separate during the work,
- whether work at night or weekends would reduce disruption for customers or staff.
How costs compare with rooftop solar
Canopies carry a clear cost premium over rooftop solar of the same capacity, because the structure, foundations, groundworks, drainage and lighting all add to the bill. The typical rooftop ranges on our cost page are a starting point only. The premium can be easier to justify where a canopy avoids roof repairs, supports EV charging, provides covered parking that staff or customers value, or uses space that would otherwise generate nothing.
Getting started
A canopy survey looks at car park layout, ground conditions, buried services, vehicle movements, shading, planning position and grid capacity. If you would like to explore it, request a free survey and we will arrange an assessment with one MCS certified installer matched to the site.
Frequently asked questions
Do solar carports need planning permission in England?
Often not, if they meet the permitted development conditions introduced in December 2023. These include a 4 metre height limit, a 10 metre distance from homes and exclusions for listed building curtilages and scheduled monuments. You still have to apply to the local planning authority for a determination on whether prior approval is needed for siting, design, appearance and glare before you start.
Will a solar canopy reduce the number of parking spaces?
Usually not, but column positions matter. Canopies are designed around existing bay layouts, with columns placed between or at the ends of bays. Cantilevered and longer span designs reduce the number of columns. Some spaces may be lost temporarily during construction, and protection around columns can slightly narrow bays, so the layout should be checked with your facilities team.
Why do solar canopies cost more than rooftop solar?
A rooftop array uses a structure that already exists. A canopy needs its own steel or timber frame, column foundations, groundworks, drainage and often lighting, plus surveys of buried services and ground conditions. These add significantly to cost per kWp. The premium can be justified by covered parking, EV charging integration or using space that would otherwise generate nothing.
Can EV chargers be mounted on the canopy?
Yes, and this is one of the main reasons businesses choose canopies. Chargers can be fixed to columns, with cabling routed through the structure rather than trenched across the car park. The grid connection and electrical design must account for both solar generation and charging loads, and battery storage may help balance the two outside the sunniest hours.
How tall are solar carports?
Canopy height depends on the vehicles using the car park. Cars need less clearance than vans or delivery vehicles, and fire appliance access may set a minimum. In England, permitted development for car park canopies is limited to 4 metres above ground level, so taller structures for high-sided vehicles would need a full planning application. The structural design confirms the final height.
Related pages
 EV chargingHow to plan workplace and fleet EV charging with solar: supply capacity, load management, charger types, matching generation to charging and grant support.
 Battery storageWhen a commercial battery pays: storing surplus solar, time of use tariffs, peak shaving, sizing from half-hourly data, illustrative costs, safety and siting.
- RetailSeven-day trading and refrigeration make retail a strong match for solar. The survey covers roofs, car park canopies, customer safety and tenant and landlord arrangements.
- HealthcareContinuous demand in care homes and daytime clinical loads in surgeries and clinics suit solar. The survey focuses on backup power, fire strategy, occupied buildings and lease arrangements.
- Planning permissionPermitted development for commercial rooftop solar and car park canopies in England, prior approval, heritage limits, ground-mounted schemes and the other UK nations.
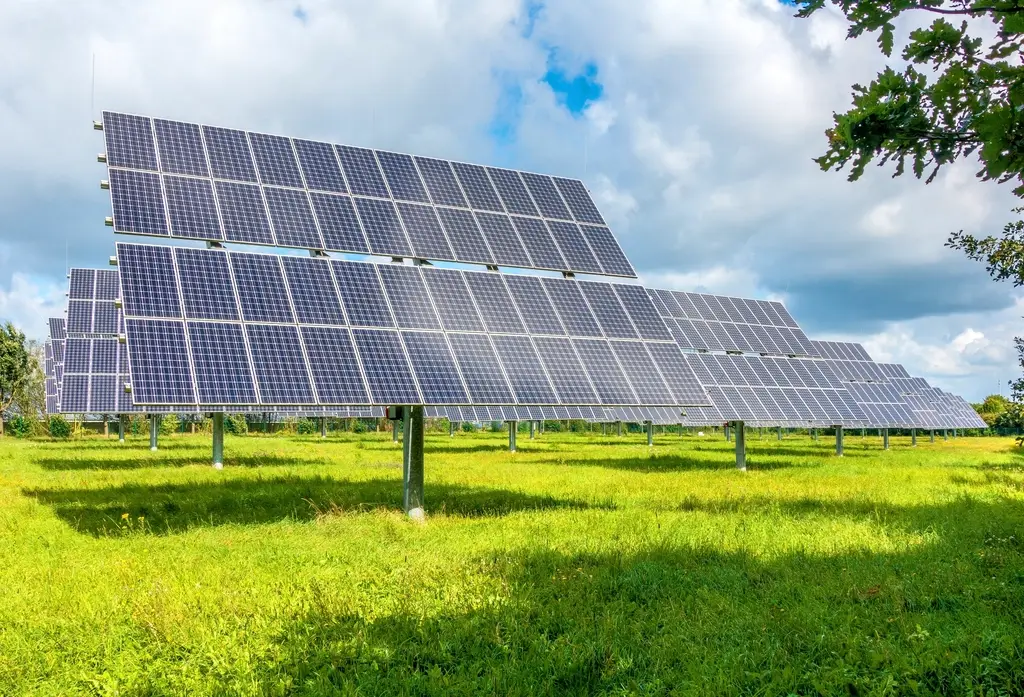 Ground-mounted solarGround-mounted solar on business or farm land: planning, land choice, cable runs, grid connection, security and biodiversity.