
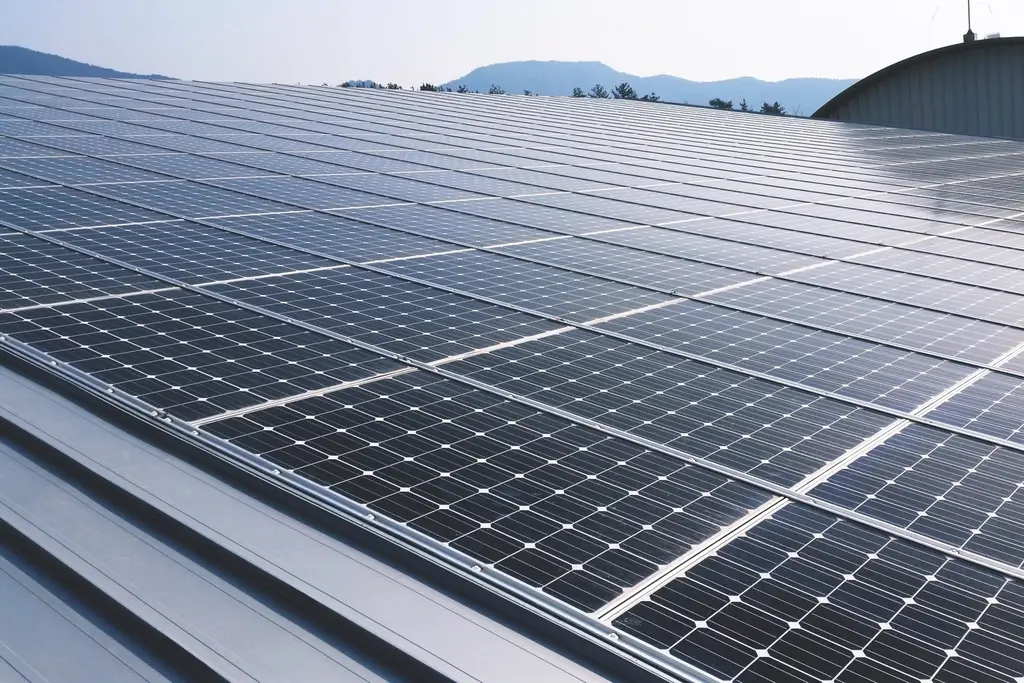
Why metal roofs are often a good fit
Large, shallow-pitched, unshaded metal roofs are common on warehouses and factories, and they usually sit over buildings with steady daytime electricity use. Panels on rails or short brackets typically add around 10 to 15 kg per square metre, far less than a ballasted flat roof system, so many portal frame buildings can take an array without strengthening. That still needs confirming by a structural survey, because purlin spacing, original design loads and later additions such as hung services vary a great deal.
Trapezoidal and standing seam profiles
Trapezoidal sheet
Trapezoidal (sometimes called box profile) sheeting has regular raised ribs. Mounting brackets fix to the crown of the ribs, either into the purlins below or directly into the sheet with fixings designed for thin metal. Fixings into the crown sit above the water line, which is why they are favoured over fixings in the troughs. Each one uses a sealing washer or gasket, and the installer has to follow the bracket manufacturer's guidance for the sheet gauge and profile on your roof.
Standing seam
Standing seam roofs have raised interlocking seams and concealed fixings. Many systems allow clamps that grip the seam itself, so no holes are made in the roof sheet. That avoids a whole category of leak risk, but the clamp has to be compatible with the specific seam profile, and the roof system has to be able to take the extra load through its clips, which are designed to let the sheets move with temperature. The survey identifies the seam type so the installer can choose a tested clamp.
Composite insulated panels
Many modern buildings use composite panels: two metal skins bonded to an insulating core. Panels can usually be mounted on them using brackets fixed through the outer skin or into the purlins, but the core material matters.
- Insurers increasingly ask what the core is made of, because some foam cores behave differently in a fire from mineral wool. RC62, the fire safety guidance for rooftop PV from RISCAuthority and the Fire Protection Association, is widely referred to by insurers on this point.
- Fixings must not crush the panel or create a cold bridge or a route for moisture into the core.
The surveyor records the panel type and, where possible, the manufacturer, so the design can address both structure and fire risk. Our fire safety and insurance guide covers the insurer conversation in more detail.
Clamps, brackets and rail-less mounting
There are three common mounting approaches on metal roofs:
| Approach | How it works | Typical consideration |
|---|---|---|
| Rails on brackets | Long aluminium rails fixed to brackets, panels clamped to rails | Flexible layout, more components and weight |
| Rail-less or short rail | Short mini rails fixed directly to the sheet ribs, panels clamped between them | Lighter and quicker to fit, relies on the sheet and fixings for strength |
| Seam clamps | Clamps grip standing seams, rails or panels attach to the clamps | No penetrations, must match the seam profile exactly |
Rail-less systems are popular on trapezoidal roofs, but they depend on the sheet being sound and thick enough to hold the fixings. On older or thin sheets, fixing back to the purlins may be needed.
Whichever system is chosen, the installer should provide calculations showing that the fixings and sheets can resist the wind uplift for your building's height, location and exposure. Edge and corner zones of the roof usually need more fixings or are left clear.
Rooflights and fragility
Rooflights let daylight into warehouses and sheds, but they are almost always fragile. A fall through a rooflight is one of the most serious risks on any industrial roof. The survey maps every rooflight so the design can:
- keep panels off and clear of rooflights,
- plan safe working with netting, covers or edge protection during installation,
- leave safe walkways for future cleaning and maintenance.
Separation from rooflights also matters for fire safety, as RC62 and many insurers expect gaps around rooflights and other openings. Some owners take the opportunity to replace old, discoloured rooflights at the same time, while the roof is already being accessed.
Fixings and corrosion
Metal roofs fail at their fixings and laps long before the main sheet surface wears out. The roof survey looks for:
- corroded or loose fixings and perished sealing washers,
- cut edge corrosion, where the coating peels back from the exposed edges of sheets at laps and eaves,
- bimetallic contact risks, for example aluminium rails in direct contact with steel sheet without isolation,
- any previous over-sheeting or coating that may hide problems underneath.
Installers normally specify stainless steel or coated fixings and isolating pads to avoid galvanic corrosion between different metals. These details are small but they decide whether the roof stays watertight for the life of the array.
Roof sheet age and remaining life
Solar panels commonly carry performance warranties of 25 to 30 years. If the roof sheets have significantly less life left than that, you may face lifting the array to re-roof part way through. The survey estimates the age of the sheets and coating, records their condition, and helps you compare three options: install now, repair and install, or re-roof and install. Asbestos cement sheets are a separate case covered on our asbestos roofs page.
Pitch, orientation and shading
Most profiled metal roofs are shallow, so panels usually follow the roof slope rather than sitting on tilted frames. On a duo-pitch portal frame, that often means one slope faces roughly east and the other west, or one south and one north. East and west slopes both work well. North-facing slopes at shallow pitches can still be worthwhile in some cases, but they produce less, and the feasibility work will show whether they earn their place. The surveyor also maps shading from adjacent taller buildings, extraction flues, roof-mounted plant and parapet walls at gable ends.
Getting a survey
A roof survey is part of every free assessment we arrange. If your metal roof looks suitable from the details you give us, we match you with one MCS certified installer who visits or carries out a virtual survey, with no obligation to proceed.
Frequently asked questions
Do solar panels need holes drilled in a metal roof?
It depends on the profile. Trapezoidal sheets normally need brackets fixed through the crown of the ribs, sealed with washers or gaskets. Standing seam roofs can often use clamps that grip the seam, avoiding holes in the sheet altogether. Composite panels usually need fixings through the outer skin or into the purlins. The survey identifies your profile so the installer can choose the right method.
Can solar go on composite insulated panel roofs?
Usually, yes, but the panel core matters. Insurers often ask whether the core is a foam type or mineral wool, and RC62 guidance is widely used in that discussion. The mounting must also avoid crushing the panel or letting moisture into the core. The surveyor records the panel type so the design and insurer conversation can start on the right footing.
What happens to rooflights when solar is installed?
Panels are kept off and clear of rooflights. Rooflights are almost always fragile, so they are protected during installation, and safe walkways are planned for future maintenance. Insurers and RC62 guidance also expect separation around rooflights for fire safety. Some owners choose to replace old rooflights while the roof is being accessed anyway, which can be efficient.
My roof sheets are 20 years old. Is that too old for solar?
Not necessarily. Age alone does not decide it; condition does. Sheets with sound coatings and fixings may have plenty of life left, while cut edge corrosion or perished fixings may point to repair or replacement first. The roof survey records condition and remaining life so you can weigh installing now against re-roofing first, given panels can last 25 years or more.
Related pages
- WarehousesLarge unshaded roofs and daytime shift work make many warehouses a strong fit for rooftop solar, provided the roof structure, rooflights and lease terms stack up.
- FactoriesFactories with heavy daytime process loads can use nearly all the solar they generate. The survey focuses on the electrical system, roof condition and how to install without stopping production.
- Roof surveyHow a solar roof survey assesses covering type, condition and remaining life, fragility and safe access, shading, orientation, drainage and existing warranties.
- Structural surveyWhat a structural assessment for rooftop solar checks: dead loads, wind uplift and snow, purlins and rafters, ballast, and when an engineer's report is needed.
- Fire safety and insuranceRC62 in plain terms, insurer questions, DC isolation, cable routing, separation from rooflights and fire breaks, and inspection regimes for commercial rooftop solar.
- Asbestos roofsAsbestos cement roof sheets: the legal duties, survey types, fragility, and the overcladding or replacement routes to a safe solar installation.