
Where pitched roofs come up
Pitched tile and slate roofs are common on older commercial buildings, traditional farm buildings, hospitality properties such as hotels and pubs, and many schools. They are usually smaller than a warehouse roof, so arrays tend to be more modest, but they can be well placed for sun and well matched to a building's daytime use.
Tile and slate: what the survey looks at
The covering determines how the installer will fix to the roof and how much care is needed around it.
- Concrete interlocking tiles are the most straightforward. Roof hooks pass under the tiles and fix to the rafters, with tiles notched or ground to sit flat over them.
- Clay plain tiles are smaller and more brittle. Fixing between them takes more time, and breakages need matching replacements.
- Natural slate is thin and easily cracked. Installers often use slate hooks or replace individual slates with flashed mounting plates.
- Stone slates and older coverings may be heavy, irregular and costly to replace. They also tend to occur on buildings with heritage value.
The surveyor notes the covering, its condition, whether it is nail sick or slipping, and whether there is a membrane or sarking underneath. A roof that is due for re-covering is often best done before or together with the solar installation.
On-roof or in-roof
There are two main ways to mount panels on a pitched roof.
| On-roof | In-roof (integrated) | |
|---|---|---|
| How it works | Hooks and rails hold panels a short distance above the existing covering | Panels replace an area of tiles or slates, with flashing trays around them |
| Appearance | Panels sit above the roof line | Lower profile, closer to the roof plane |
| Cost and labour | Usually lower | Usually higher, more roofing work |
| Ventilation | Air flows behind panels, which helps them run cooler | Less airflow, so panels can run warmer |
| Best for | Most existing roofs in good condition | Re-roofing projects, sensitive elevations, new builds |
In England, permitted development rules for solar on non-domestic buildings expect equipment on a pitched roof not to protrude more than 0.2 metres beyond the plane of the roof slope. On-roof systems are designed to stay within that, but in-roof systems can help where appearance is a concern. Our planning permission guide covers the full conditions.
Rafters, trusses and purlins
Older buildings rarely come with drawings. The structure might be traditional cut rafters on purlins, modern trussed rafters, or a mixture after decades of alteration. Agricultural buildings may have timber purlins on steel or timber frames. A structural survey looks at:
- rafter or truss size and spacing,
- signs of sagging, rot, insect attack or previous repairs,
- whether the roof was designed for its current covering, or has been re-covered with something heavier,
- how wind and snow loads will combine with the array.
Panels on rails typically add around 10 to 15 kg per square metre. That is often within the capacity of a sound roof, but older timbers can be undersized or weakened, and the engineer confirms the real position.
Heritage and conservation
Many pitched-roof buildings have some heritage protection. The rules differ by type:
- Listed buildings: permitted development for solar on non-domestic buildings in England does not apply to listed buildings or within their curtilage. Planning permission and listed building consent are normally needed, and the conservation officer's view carries weight.
- Conservation areas: changes in December 2023 removed the English restriction on non-domestic rooftop solar on roof slopes fronting a highway in conservation areas and other protected land, but conditions still apply and local Article 4 directions can remove permitted development rights.
- Scheduled monuments and World Heritage Sites: expect specific controls and early discussion with the local planning authority.
In heritage settings, discreet layouts on rear or hidden slopes, in-roof systems or black framed panels are often more acceptable. The installer can advise on options, and the planning guide explains how to check your position with the council.
Orientation and shading
Pitched roofs fix the direction the panels face. As a general guide:
- South-facing slopes give the most generation per panel.
- East and west slopes produce less per panel but spread output across the day, and using both can work well.
- North-facing slopes are rarely worthwhile in the UK except at very low pitches.
A typical UK rooftop array produces roughly 800 to 1,050 kWh per kWp per year, depending on location, orientation and shading. Chimneys, dormers, trees and neighbouring buildings can all cast shade on smaller pitched roofs, so the surveyor maps these. The feasibility study then models expected generation for your actual slopes.
Access, scaffolding and working around the building
Pitched roofs almost always need scaffolding or a mobile elevating work platform for installation, and that access is a noticeable part of the cost on smaller arrays. The surveyor looks at:
- ground conditions and space around the building for scaffold footings,
- whether the building stays open during the work, and how to protect customers, staff, pupils or livestock below,
- eaves height, gutters and downpipes that scaffold has to work around,
- a route for cables down the building to the inverter and the main electrical board.
Old agricultural buildings bring their own issues: open sides, livestock, stored hay or grain, and roofs that may never have been designed for anyone to walk on. A barn with fibre cement sheets rather than tile or slate needs checking for asbestos before anyone goes near it, which our asbestos roofs page explains.
Matching the array to the building's use
Smaller pitched-roof buildings often have modest daytime demand. A village shop, a farm office or a small hotel may use less electricity during the day than a large roof could generate. The survey compares likely generation with your actual use so the system is sized to make sense, rather than filling every slope. Where there is spare generation, options include exporting it, adding a battery or charging vehicles on site.
Next steps
If your building has a tile or slate roof and you want to know whether solar is realistic, request a free survey. We review your enquiry, call to understand the site, and if it looks suitable arrange a survey with one MCS certified installer.
Frequently asked questions
Is in-roof solar better than on-roof?
Neither is better in every case. In-roof systems sit closer to the roof plane and can look neater, which helps on sensitive buildings or when the roof is being re-covered anyway. On-roof systems are usually cheaper, quicker and let air flow behind the panels, which helps them run cooler. The installer recommends one based on your roof, budget and planning position.
Can solar go on a listed commercial building?
Sometimes, but not under permitted development. In England, the permitted development rights for solar on non-domestic buildings do not cover listed buildings or land within their curtilage. You would normally need planning permission and listed building consent. Discreet layouts on hidden slopes and in-roof systems are more likely to be acceptable. Speak to the local planning authority early.
Will the installer damage my slate roof?
Slate is brittle, so some breakages are possible, but experienced installers use slate hooks or flashed mounting plates and replace damaged slates with matching ones. The survey records the slate type and condition so replacements can be sourced. If the slates are already slipping or nail sick, re-roofing before installation is often the more sensible route.
Is an east or west facing roof worth it?
Often, yes. East and west facing slopes produce less per panel than a south-facing roof, but the difference is usually moderate rather than dramatic, and output is spread across the morning and afternoon. Using both slopes of a ridge can suit businesses with steady daytime demand. The feasibility study models generation for your specific roof slopes before you decide.
Do older timber roofs need strengthening for solar?
Not always. Rail mounted panels typically add around 10 to 15 kg per square metre, which a sound roof can often carry. Older timbers can be undersized, decayed or already carrying a heavier covering than originally designed for, so a structural engineer checks before design is fixed. Where strengthening is needed, it is usually localised work such as adding or doubling rafters.
Related pages
- FarmsDairy, poultry and grain enterprises can make good use of solar on sheds or land. A farm survey looks closely at seasonal demand, building condition and rural grid capacity.
- HospitalityHotels and holiday parks with summer peaks match solar well, while evening-led pubs and restaurants need careful sizing. The survey looks at hot water, kitchens, seasons and historic buildings.
- Structural surveyWhat a structural assessment for rooftop solar checks: dead loads, wind uplift and snow, purlins and rafters, ballast, and when an engineer's report is needed.
- Planning permissionPermitted development for commercial rooftop solar and car park canopies in England, prior approval, heritage limits, ground-mounted schemes and the other UK nations.
- Feasibility studyWhat a solar feasibility study covers, desktop versus on-site assessment, and the outputs a decision maker needs: size, yield, savings, payback, grid and risks.
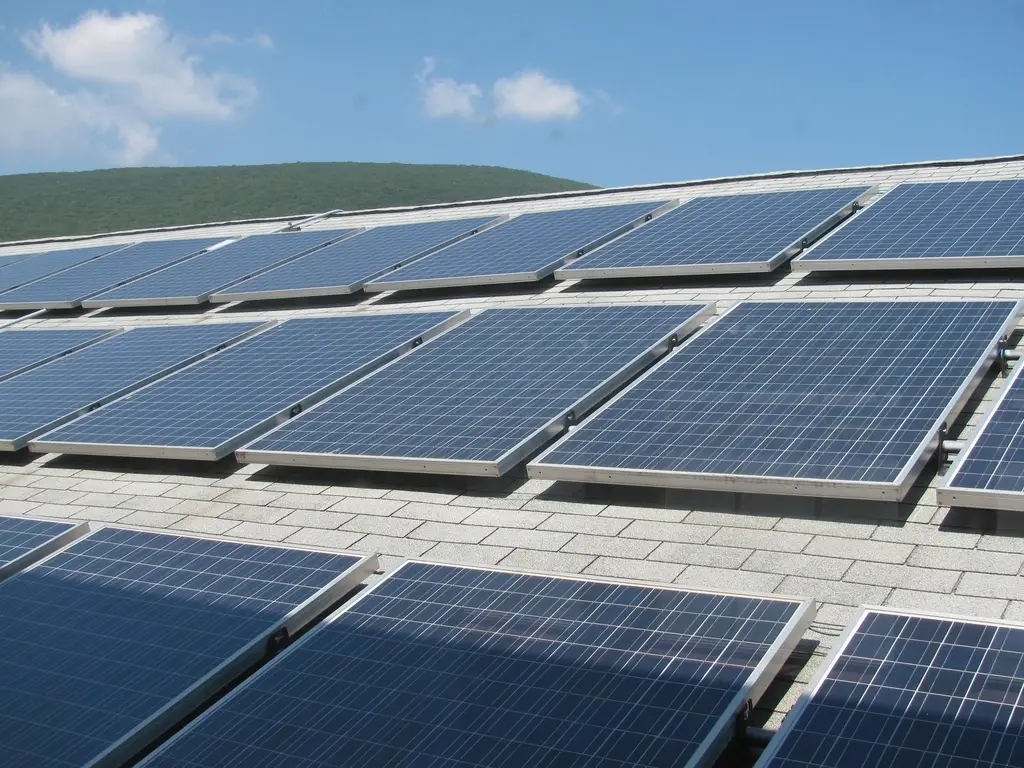 Flat roofsHow membrane type, ballasted or fixed mounting, east-west layouts, parapets, drainage and roof loading decide whether a flat roof suits solar.